Large wall panels over suitable tiles
Wall panels are 60 cm to 1 m wide and 270 cm high. They can be bonded over existing tiles when their condition and the substrate allow it. Less removal means less demolition and a shorter installation.
A focused conversion first, with optional improvements to comfort and appearance. A free technical visit checks what can stay and whether panels can shorten the work.
Wall panels are 60 cm to 1 m wide and 270 cm high. They can be bonded over existing tiles when their condition and the substrate allow it. Less removal means less demolition and a shorter installation.
Where suitable, vinyl can be laid over existing tiles or another floor covering. We first check stability, moisture, levels and compatibility with the chosen system. Keeping a suitable base can reduce time and cost.
We use panel systems rather than laying new ceramic tiles. This reduces demolition, wet work and drying stages. Waterproofing, sound pipework and required curing times still matter: a quicker method, with quality preserved.
Replace the bath with an easier-to-enter shower. Your installer checks drainage and waterproofing and explains which existing finishes can remain. A full renovation is not always needed.
If you want, add a seat, grab rails or a suitable toilet. Positions are chosen around your movements, reach and the strength of the supporting structure.
Choosing an adapted toiletWall panels, a suitable vinyl floor and selected fittings can improve appearance and function together. We separate necessary repairs from optional improvements so you can choose.
A seat is useful when you can reach the water, find support and approach it comfortably. These two views show how the parts work together.
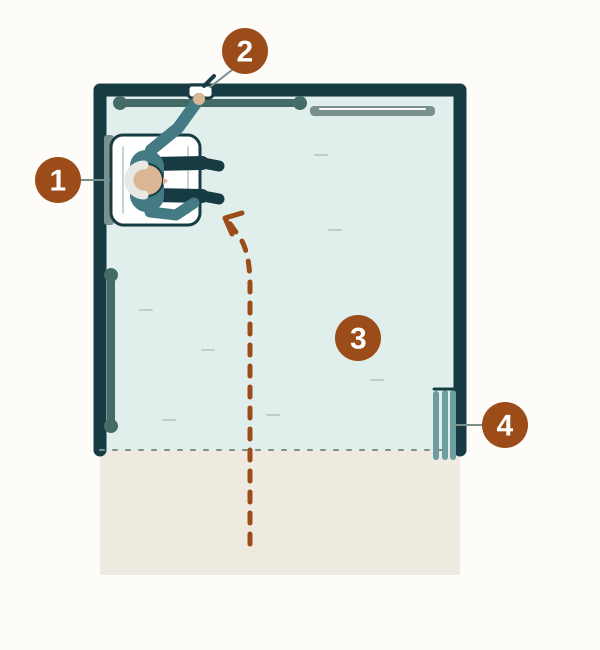
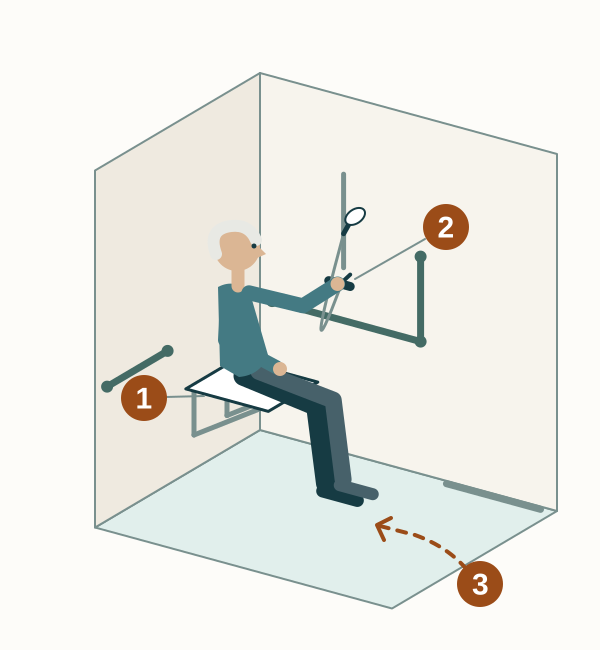
The folding seat is on one wall, with the controls on the neighbouring wall. You can reach forward and to the side, instead of reaching behind your back.
An adjustable hand shower and an easy-to-use thermostatic control are close to the seat. Purpose-designed rails support your movements; their position is checked with you.
The area beside and in front of the seat stays free. A level entrance is the aim; the installer first checks the floor, drainage and waterproofing.
A curtain is shown gathered at the entrance. It can move clear for access or assistance. We choose splash protection around the space and the way you use it.
Example layout, not a measured installation plan. Seat height, fixing strength, floor grip and space for mobility aids are confirmed for your home.
The Flemish accessibility handbook places the seat near a corner, with the tap and hand shower on the adjoining wall. It also explains clear space beside and in front of the seat, support rails and a level transition to the shower. These principles inform points 1, 2 and 3 in our drawing.
The CAWaB guidance describes a folding, slip-resistant, draining seat with secure fixings and contrast against the surrounding surfaces. These details guide the choice of seat in point 1; its height and support are adapted to the person and the wall.
These sources include guidance for accessible public buildings. Here they explain the principles behind a home adaptation; the final layout is checked against your room, mobility needs and applicable requirements. The curtain in point 4 illustrates one way to keep access open.
Sources consulted:
A seat, controls and rails need to work together. We check reach, space to sit and stand, the supporting wall and water drainage. For complex mobility or care needs, involve an occupational therapist or care professional before choosing the layout.
Read our practical guides